
Digital work
CAD & Schematics
A look at the technical side of our work: duct layouts, electrical single-line diagrams, chiller schematics and as-built drawings. Real project files will be added here over time -- what you see now is a preview of how they will be presented.
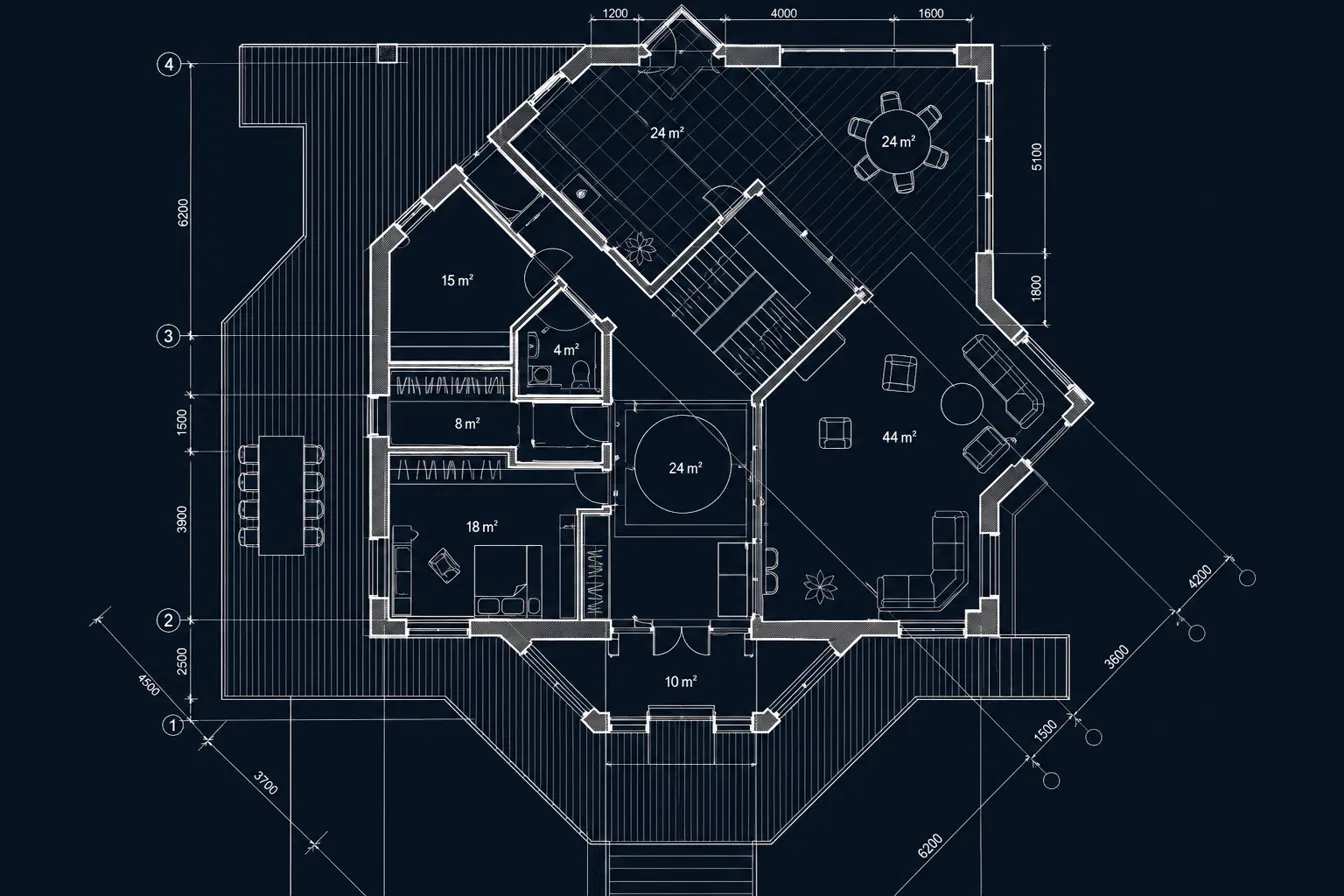
Categories
Duct layouts
Electrical single-line diagrams
Chiller schematics
As-built drawings
Site plans
Showcase
A preview of our technical documentation
Every project we take on gets proper drawings behind it. These panels are placeholders -- real CAD files and schematics from completed jobs will replace them here.
Drawing preview placeholder
Ducting
Duct layout placeholder
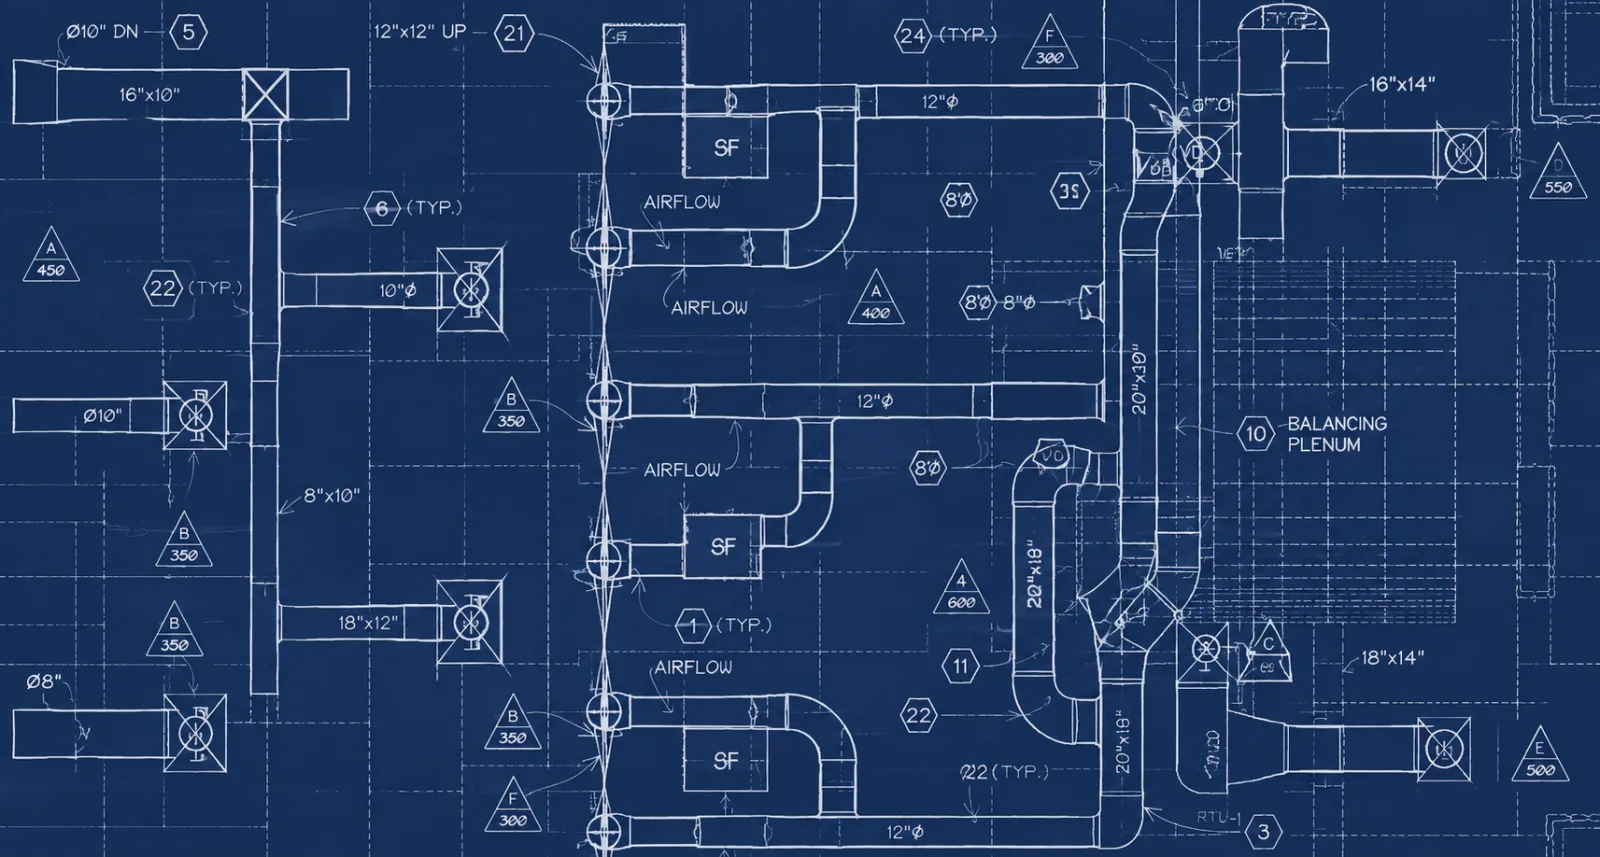
Electrical
Single-line diagram example
Drawing preview placeholder
Chillers
Chiller schematic placeholder
Drawing preview placeholder
As-built
As-built drawing placeholder
Drawing preview placeholder
Site plan
Site layout placeholder
Drawing preview placeholder
Fans
Ventilation riser diagram placeholder
Need drawings for a project?
Ask us for the CAD files, schematics or as-built documentation for a job we have completed.